
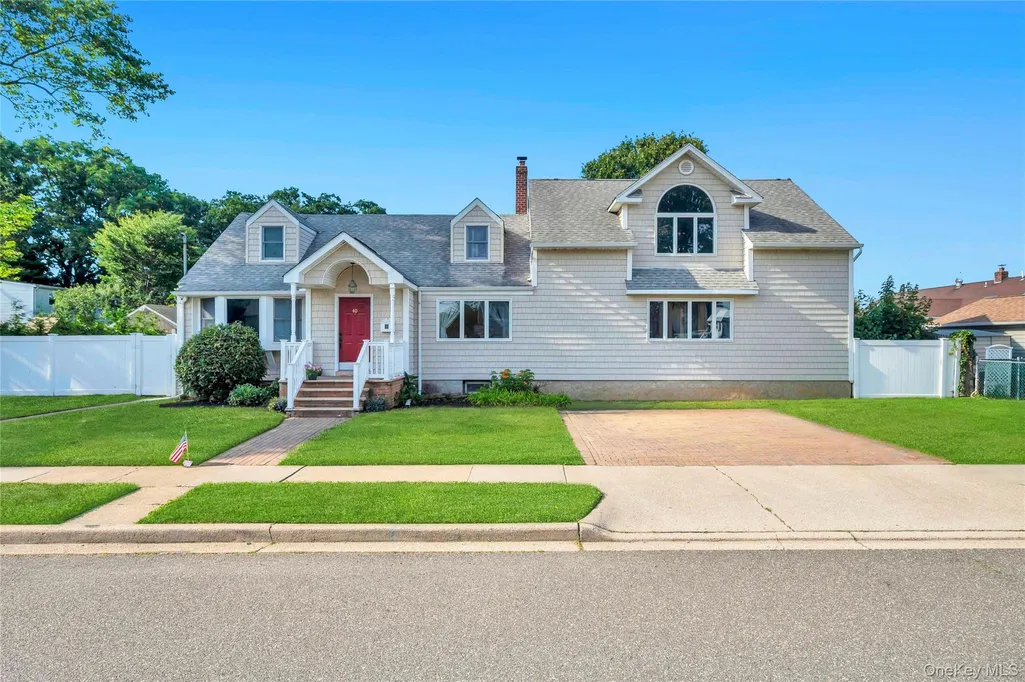
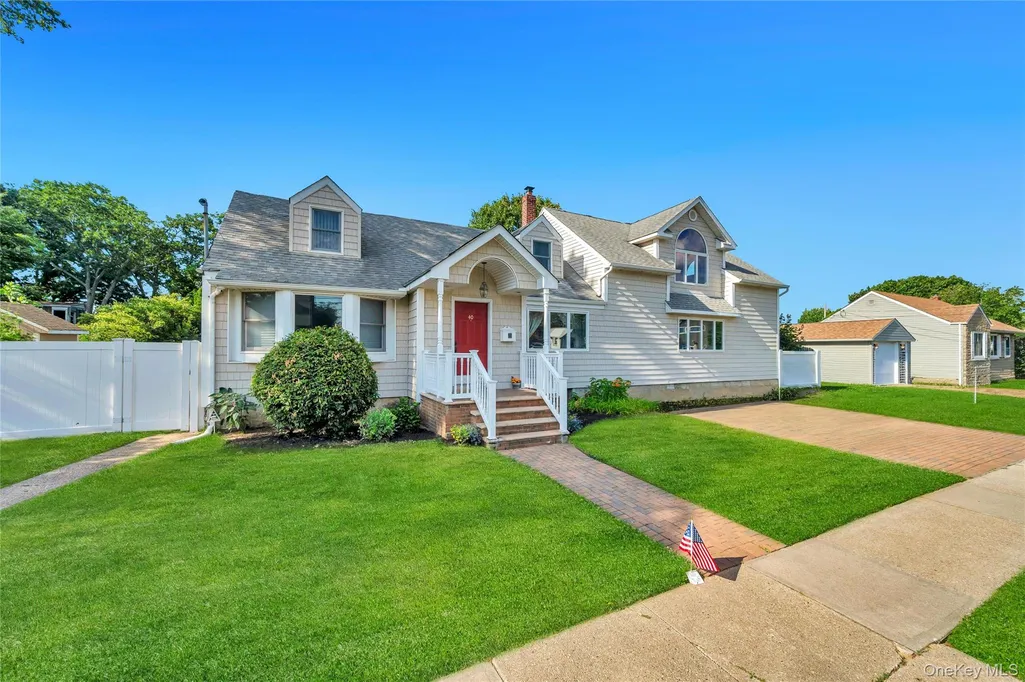
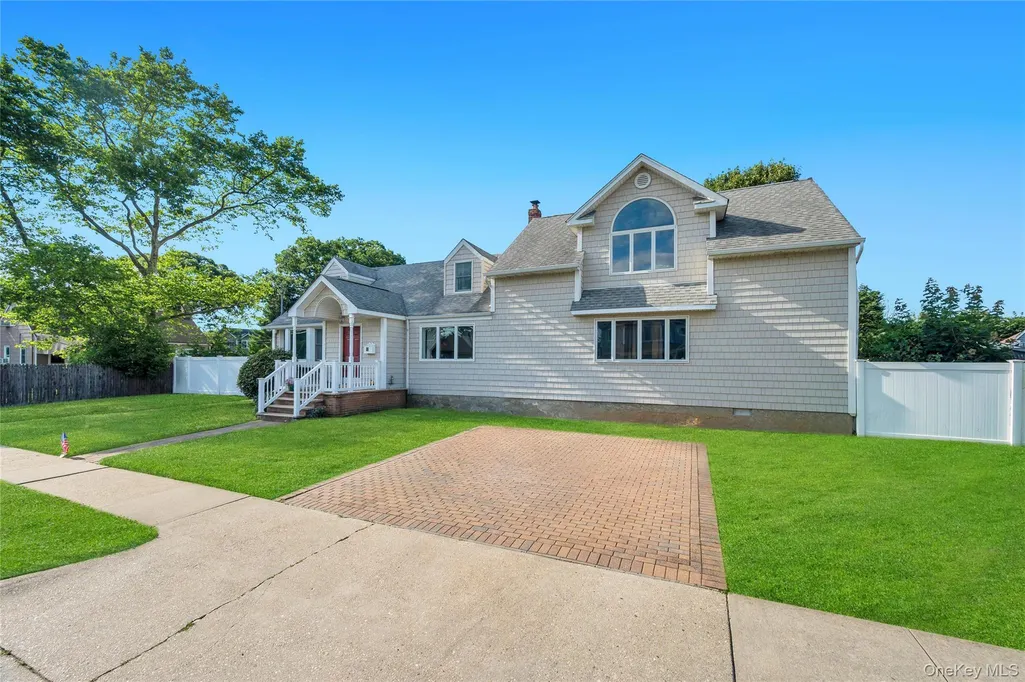







Address
40 Columbia Street, Bethpage, NY
Price
$ 1,199,000
Property Attributes
- MLS#1021975
- TypeSingle Family
- Listing Status Active
- CountyNASSAU
- CityBethpage
- Zip11714
- StyleColonial,Exp Cape
- Year Built1949
- Taxes$ 21055
- Price$ 1,199,000
- Bedrooms5
- Full Bathrooms2
- Half Bathrooms0
- Sqr Footage3092
- Lot Size0.2296 Acres
Data Source:
Listings courtesy of OneKey® MLS as distributed by MLS GRID
Property Description
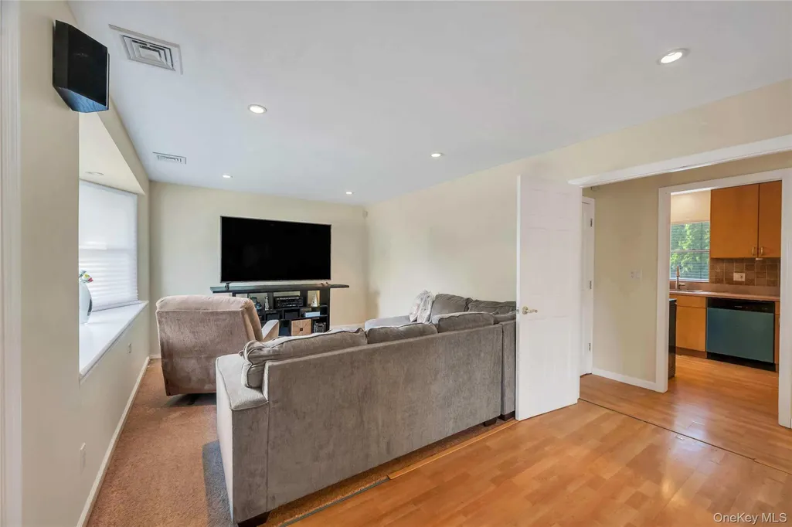
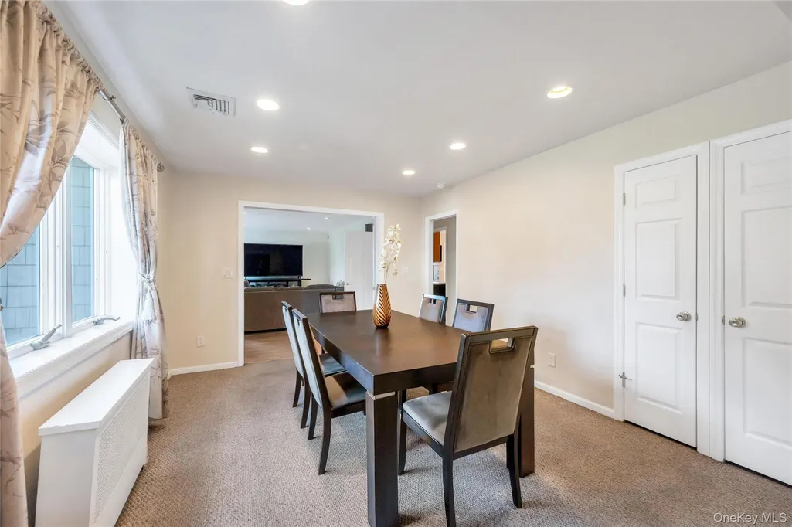
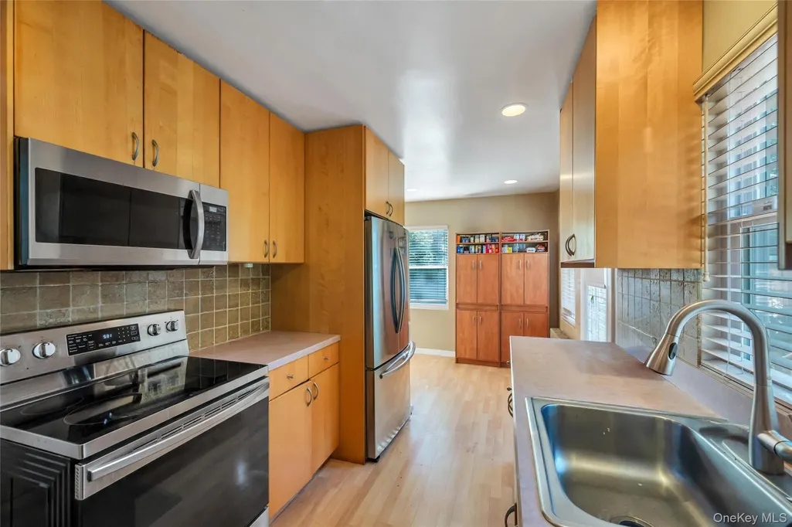
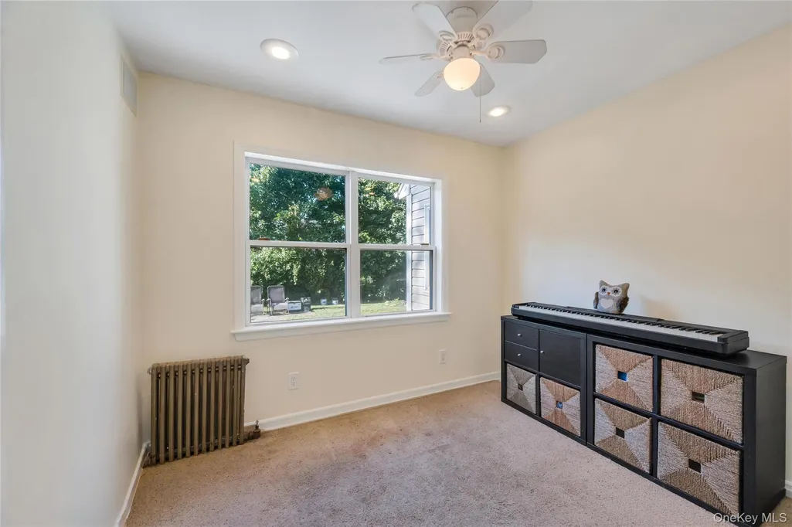
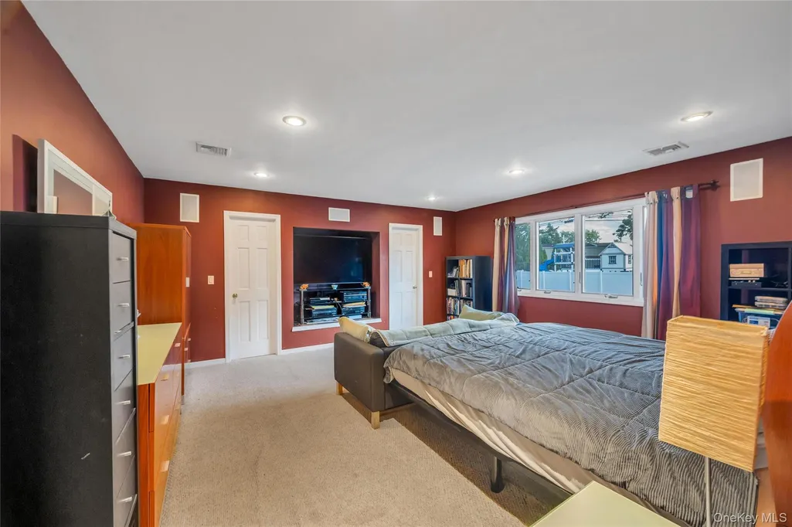
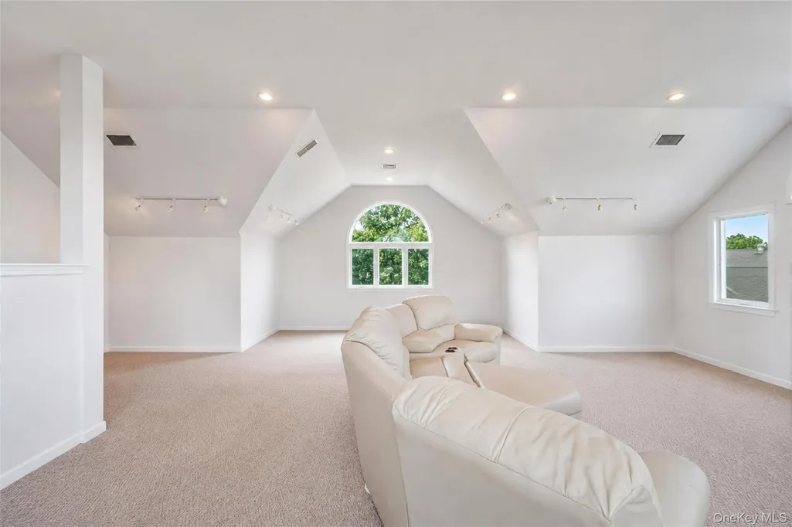
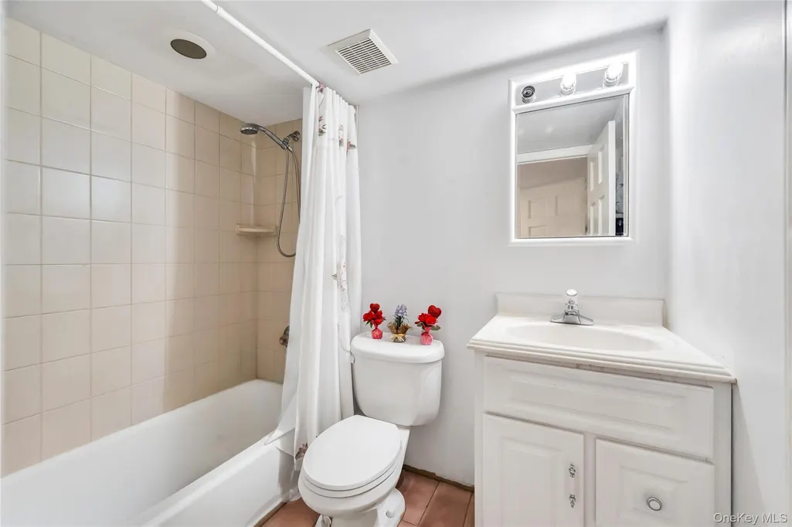
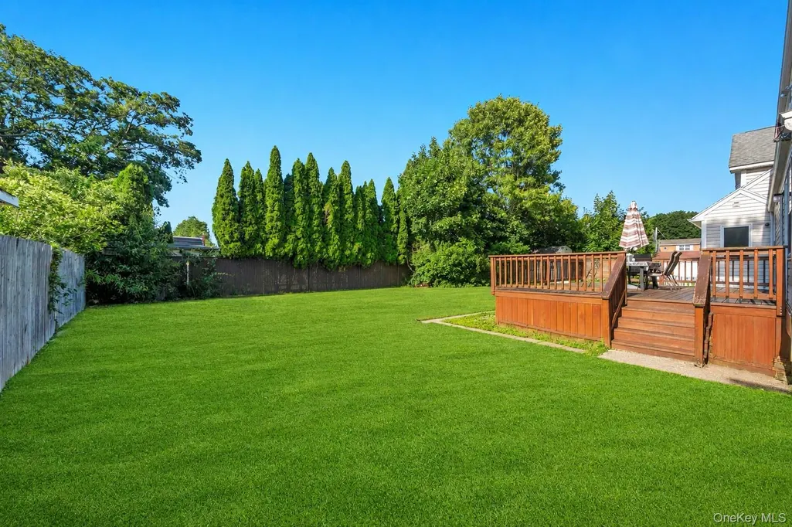
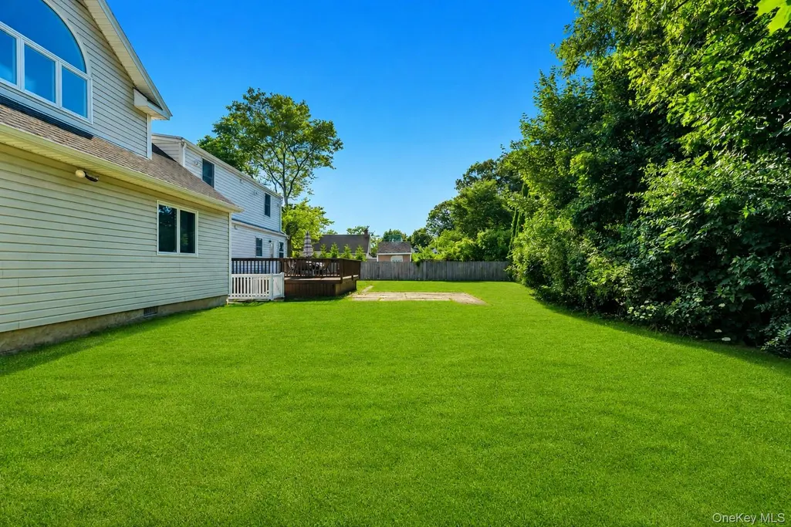
Welcome to this one-of-a-kind 5-bedroom, 2-bathroom home offering approximately 3,092 sq. ft. of thoughtfully designed living space on an oversized 10,000 sq. ft. lot in the heart of Bethpage. Boasting a truly unique design and an amazing, functional layout, this expansive residence combines character, comfort, and versatility. The spacious floor plan features generously sized rooms, making it ideal for both everyday living and entertaining. A full finished basement with a separate outside entrance provides endless possibilities for a recreation room, home office, gym, or abundant storage. Step outside to a large private backyard with ample room for outdoor entertaining, play, or future enhancements. Conveniently located just minutes from the Bethpage train station, parks, shopping, dining, and top-rated schools, this exceptional home offers both convenience and an unbeatable lifestyle. A rare opportunity to own a distinctive home with incredible space, an oversized property, and a prime Bethpage location—don’t miss it!
| Elementary School | Middle School | High School |
|---|---|---|
| John H West School Elementary School | Plainedge Middle School | Plainedge Senior High School |
| Price History | |
|---|---|
| 7/6/2026 | Listed $1,199,000 |
General Features
| Sewer | Public Sewer |
|---|---|
| Heating | Baseboard,Oil |
| Cooling | Central Air |
| Utilities | Cable Connected,Electricity Connected,Phone Connected,Sewer Connected,Water Connected |
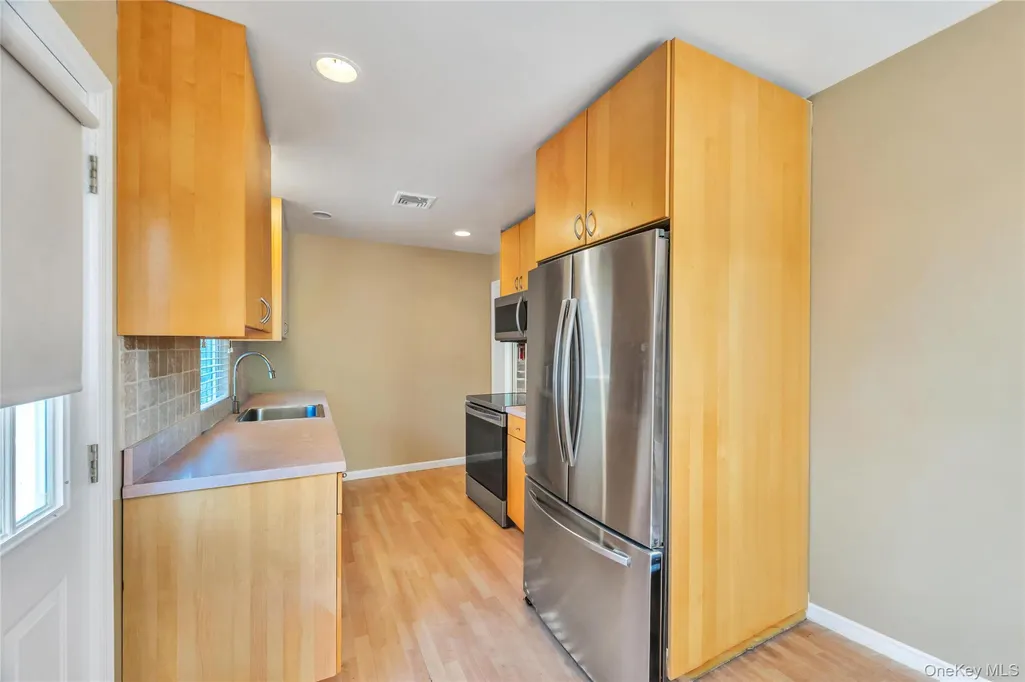
| Appliances | Convection Oven,Cooktop,Dishwasher,Dryer,Electric Cooktop,Microwave,Oven,Refrigerator |
| Architectural Style | Colonial,Exp Cape |
| Construction Materials | Vinyl Siding |
| Year Built | 1949 |
| Property Subtype | Single Family Residence |
| Tax Year | 2026 |
| Parcel Number | 2489-46-317-00-0026-0 |
| County | Nassau County |
| Property Type | Residential |
| HOA | No |
| Garage Y/N | No |
| Total Rooms | 14 |
| Full Baths | 2 |
| High School | Plainedge Senior High School |
| City | Oyster Bay |
| Senior Community Y/N | No |
| High School District | Plainedge |
| Carport Y/N | No |
| Elementary School | John H West School |
| Property Attached Y/N | No |
| Tax Annual Amount | 21055 |
| Middle/Junior High School | Plainedge Middle School |
| Building Area Units | Square Feet |
| Standard Status | Active |
| Middle/Junior School District | Plainedge |
| Elementary School District | Plainedge |
| Tax Assessed Value | 723 |
| PostalCity | Bethpage |
| AttributionContact | 516-605-2700 |
| Listing Appliances | Convection Oven, Cooktop, Dishwasher, Dryer, Electric Cooktop, Microwave, Oven, Refrigerator |
Interior Features
| Interior Amenities | First Floor Bedroom,First Floor Full Bath,Entrance Foyer,Open Floorplan,Storage,Walk-In Closet(s),Washer/Dryer Hookup |
|---|---|
| Basement | Finished,Full,Walk-Out Access |
| Basement Features | Finished, Full, Walk-Out Access |
| Basement (Y/N) | Yes |
| Total Bedrooms | 5 |
| Total Baths | 2 |
| General Features | First Floor Bedroom,First Floor Full Bath,Entrance Foyer,Open Floorplan,Storage,Walk-In Closet(s),Washer/Dryer Hookup |
| Walk-In Closet | Yes |
| Entrance Foyer | Yes |
Exterior Features
| Parking Features | Driveway,Private |
|---|---|
| Water Source | Public |
| Parking Features | Driveway, Private |
| Spa | No |
| Building Area Total | 3128 |
| Waterfront Y/N | No |
Amenities
- Foreclosure
- Views
- Short Sale
- New Construction
- Adult 55+
- Lease To Own
- No HOA Fees
- Furnished
- Primary On Main
- Air Conditioning
- Seller Finance
- Green
- Fixer Upper
- Horse
- Golf
- Fireplace
- Deck
- Garage
- Basement
- Pool
Property vs Single Family Average in 11714
Price
Taxes
Year Built
Visits
 OneKey® MLS required Copyright, Source of Data and Disclaimer for IDX display
Information Copyright 2026, OneKey® MLS. All Rights Reserved.
The source of the displayed data is either the property owner or public record provided by non-governmental third parties. It is believed to be reliable but not guaranteed. This information is provided exclusively for consumers' personal, non-commercial use.
The data relating to real estate for sale on this website comes in part from the
OneKey® MLS required Copyright, Source of Data and Disclaimer for IDX display
Information Copyright 2026, OneKey® MLS. All Rights Reserved.
The source of the displayed data is either the property owner or public record provided by non-governmental third parties. It is believed to be reliable but not guaranteed. This information is provided exclusively for consumers' personal, non-commercial use.
The data relating to real estate for sale on this website comes in part from the
