









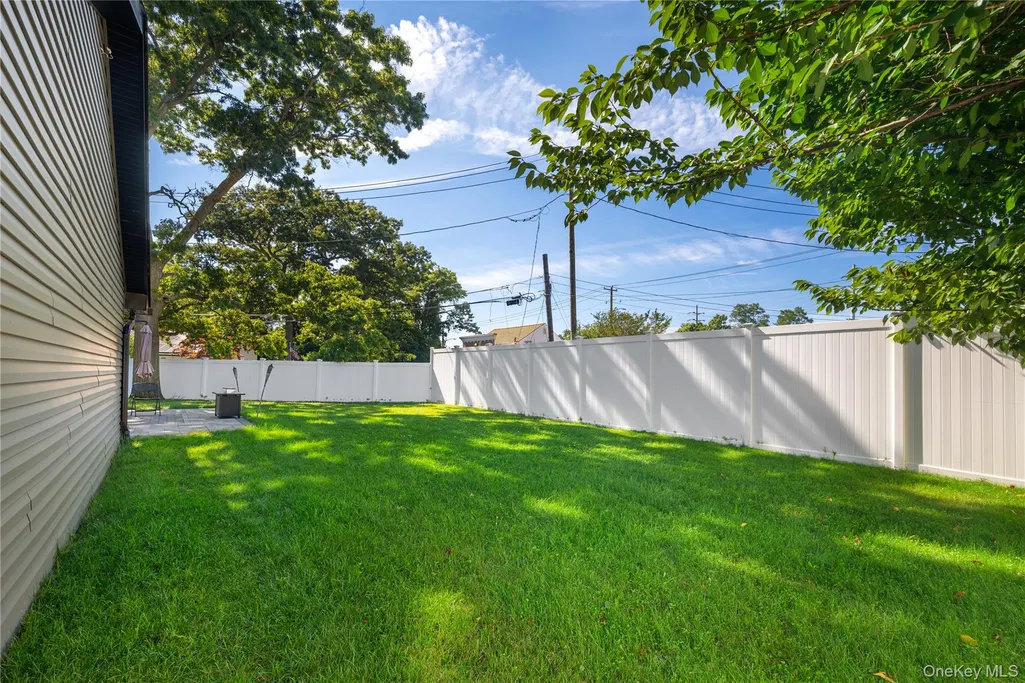
Address
7 Tyrconnell Avenue, Massapequa, NY
Price
$ 925,000
Property Attributes
- MLS#1038950
- TypeSingle Family
- Listing Status Active
- CountyNASSAU
- CityMassapequa
- Zip11762
- StyleColonial
- Year Built1956
- Taxes$ 16739
- Price$ 925,000
- Bedrooms4
- Full Bathrooms2
- Half Bathrooms0
- Sqr Footage1902
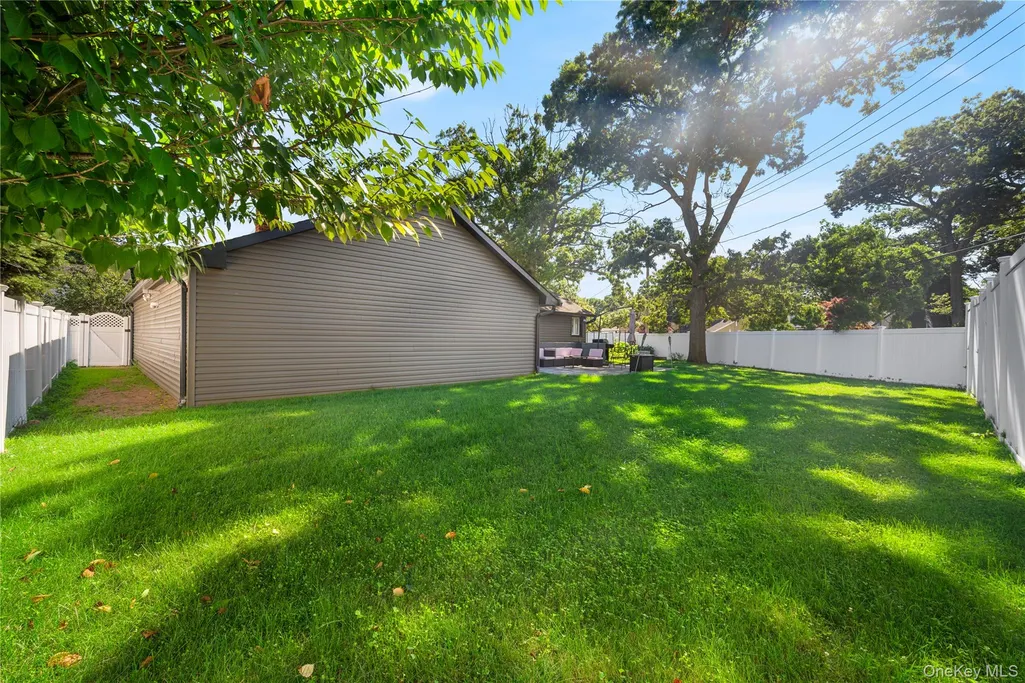
- Lot Size0.225 Acres
Data Source:
Listings courtesy of OneKey® MLS as distributed by MLS GRID
Property Description
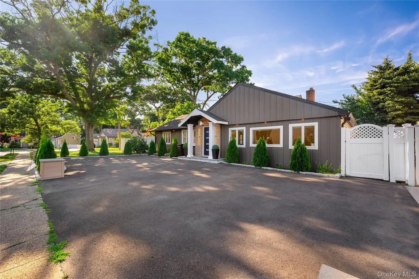
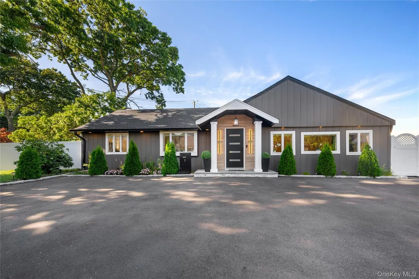
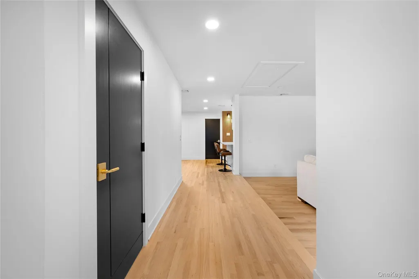
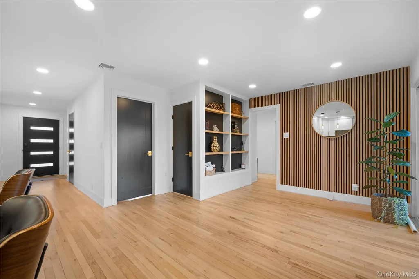
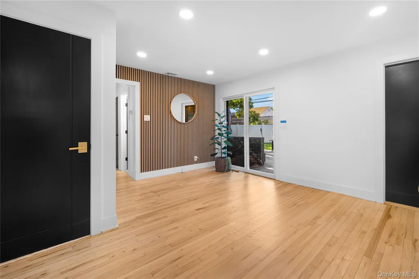
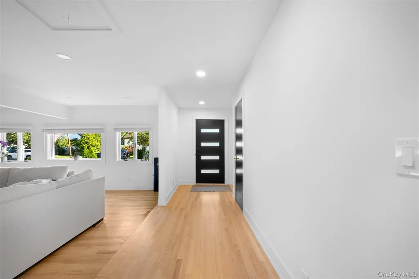
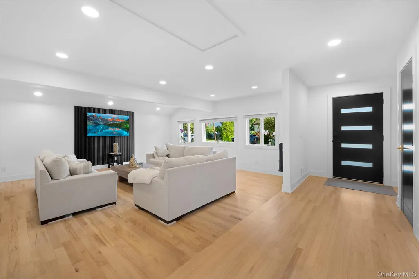
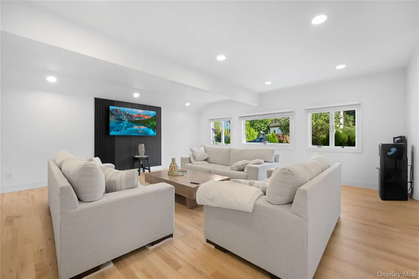
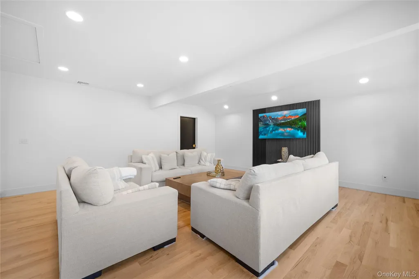
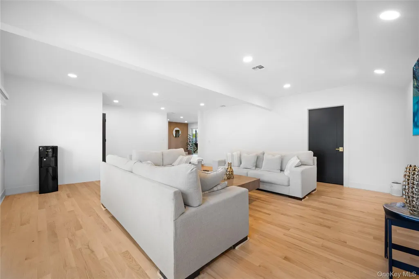
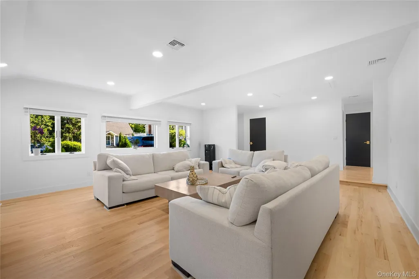
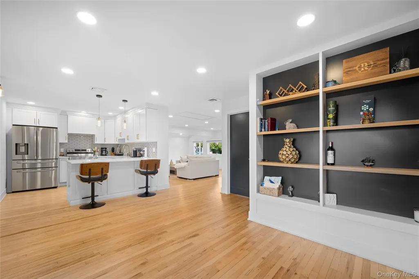
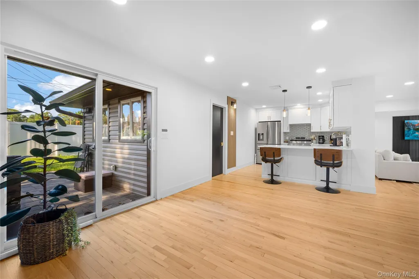
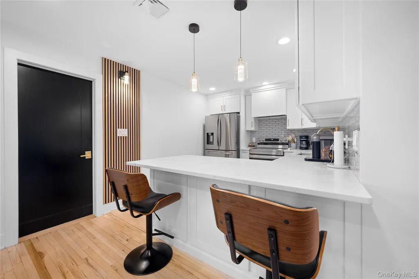
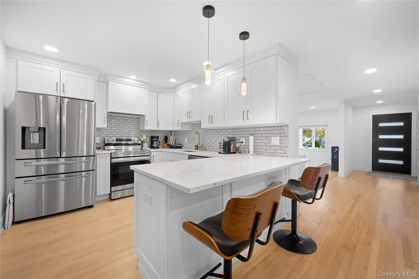
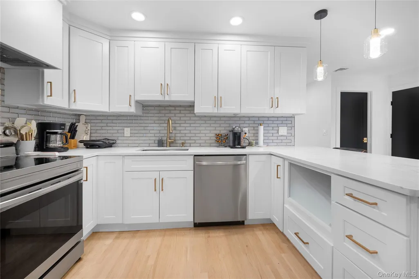
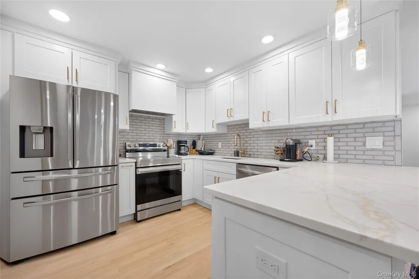
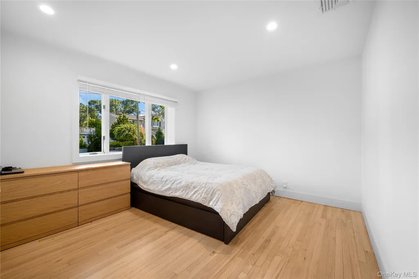
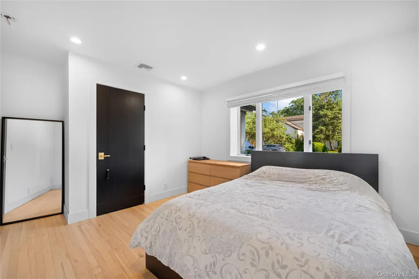
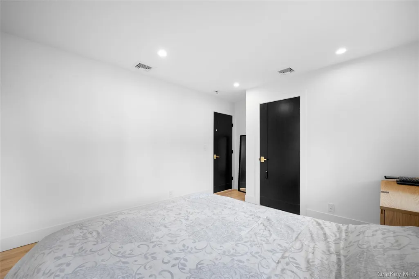
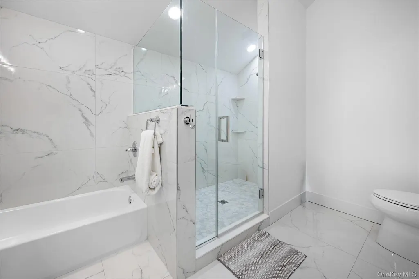
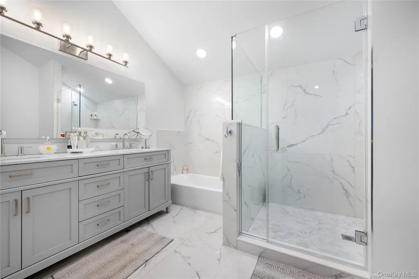
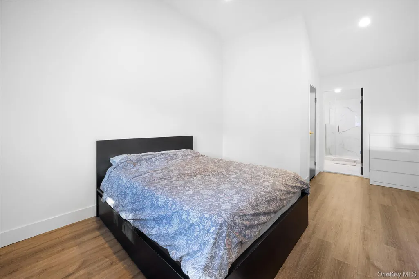
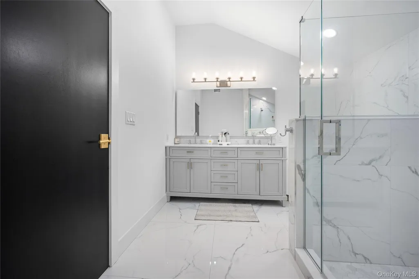
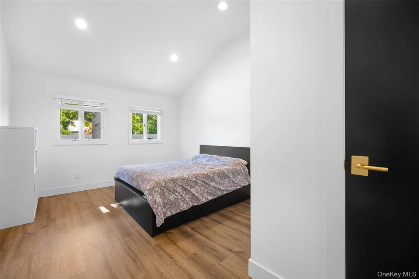
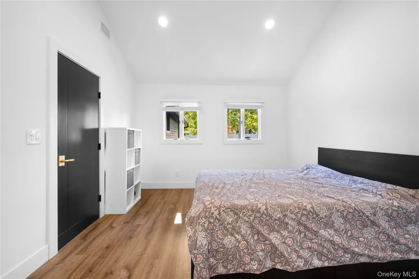
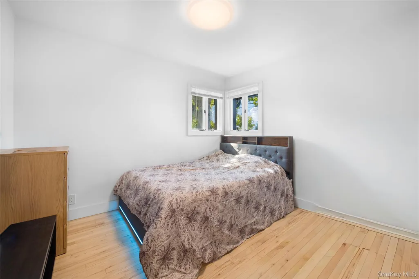
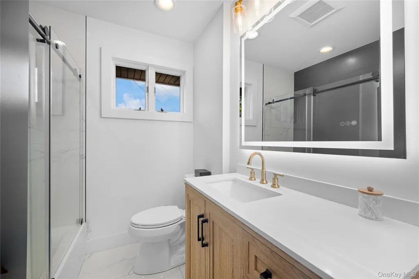
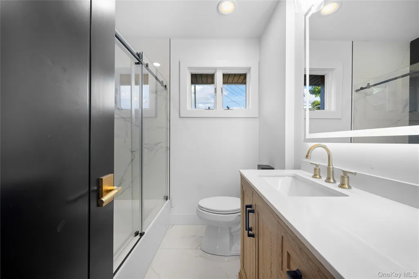
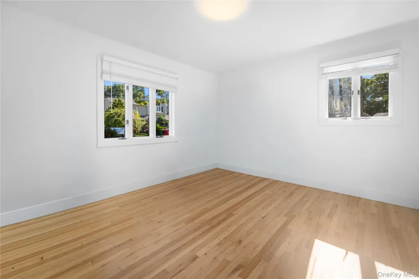
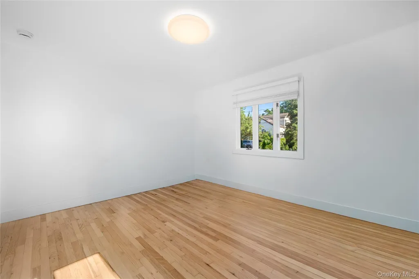
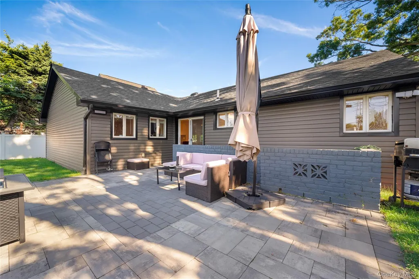
Fully renovated from top to bottom, this home offers the rare combination of modern design and truly turnkey living in Massapequa Park. Extensive upgrades include new plumbing, new electrical, a beautifully redesigned kitchen, renovated bathrooms, and stylish finishes throughout. The bright, thoughtfully designed layout offers comfortable living and entertaining space, generously sized bedrooms, and a fresh, cohesive feel from room to room. Ideally located near shopping, dining, parks, schools, and transportation, this home is completely move-in ready.
| Elementary School | Middle School | High School |
|---|---|---|
| Lockhart Elementary School | Berner Middle School | Mhs Ames Campus High School |
| Price History | |
|---|---|
| 8/19/2026 | Listed $925,000 |
General Features
| Sewer | Public Sewer |
|---|---|
| Heating | Forced Air,Natural Gas |
| Cooling | Central Air |
| Utilities | Electricity Available,Natural Gas Available |
| Appliances | Dishwasher,Dryer,Electric Oven,Electric Range,Electric Water Heater,Exhaust Fan,Refrigerator,Stainless Steel Appliance(s),Washer |
| Architectural Style | Colonial |
| Construction Materials | Foam Insulation |
| Year Built | 1956 |
| Property Subtype | Single Family Residence |
| Tax Year | 2026 |
| Parcel Number | 2417-53-105-00-1775-0 |
| County | Nassau County |
| Property Type | Residential |
| HOA | No |
| Facing Direction | South |
| Garage Y/N | No |
| Total Rooms | 6 |
| Full Baths | 2 |
| Directions | Southern State Parkway to Exit 30 (Broadway),South to Sunrise Highway,West to Lake Shore Drive,South to Tyrconnell Ave. |
| High School | Mhs Ames Campus |
| City | Oyster Bay |
| Disclosures | Lead Paint,Seller Property Disclosure |
| Senior Community Y/N | No |
| High School District | Massapequa |
| Carport Y/N | No |
| Elementary School | Lockhart Elementary School |
| Property Attached Y/N | No |
| Tax Annual Amount | 16739 |
| Middle/Junior High School | Berner Middle School |
| Additional Parcels Y/N | No |
| Building Area Units | Square Feet |
| Standard Status | Active |
| Middle/Junior School District | Massapequa |
| Elementary School District | Massapequa |
| Tax Assessed Value | 12 |
| Tax Lot | 156 |
| PostalCity | Massapequa |
| AttributionContact | 516-482-1111 |
| Listing Appliances | Dishwasher, Dryer, Electric Oven, Electric Range, Electric Water Heater, Exhaust Fan, Refrigerator, Stainless Steel Appliance(s), Washer |
Interior Features
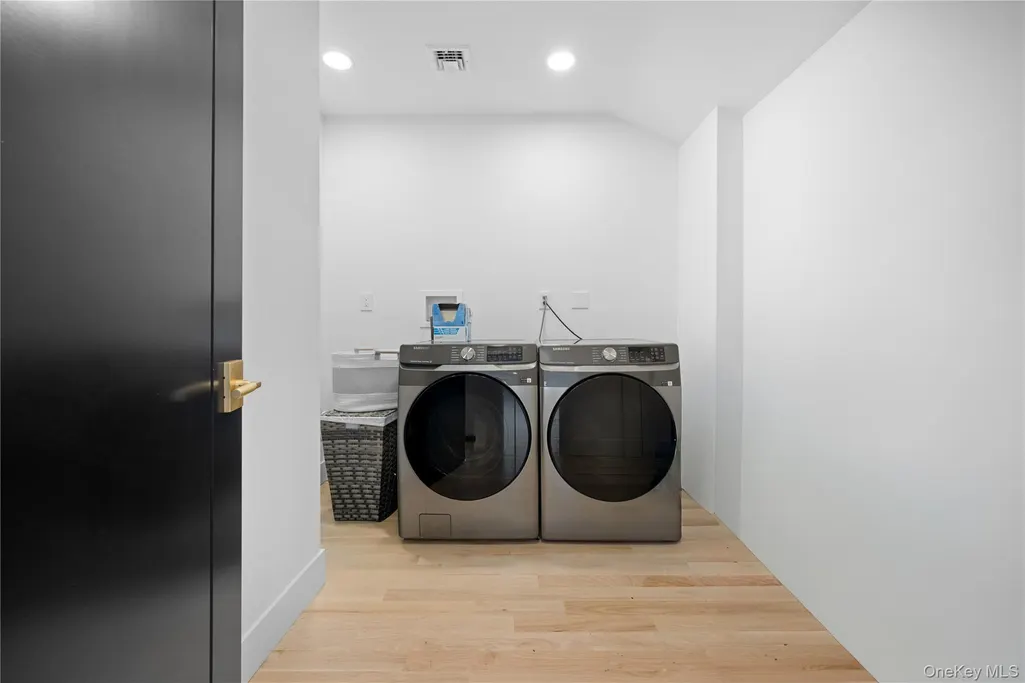
| Interior Amenities | Crown Molding,Double Vanity,Eat-in Kitchen,Formal Dining,Granite Counters,Open Kitchen,Primary Bathroom,Washer/Dryer Hookup |
|---|---|
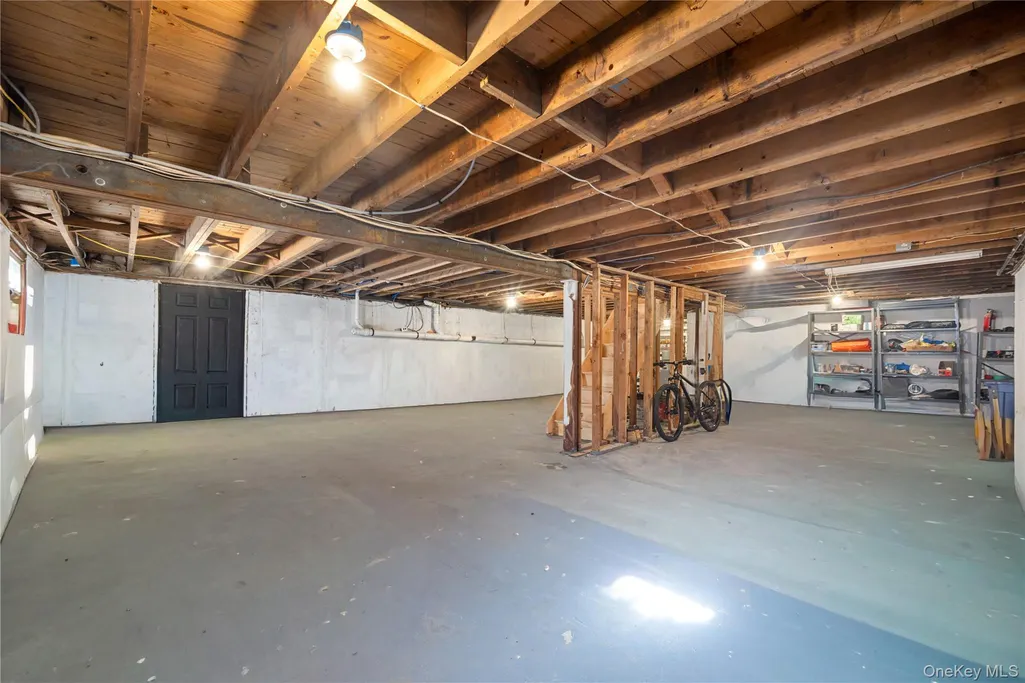
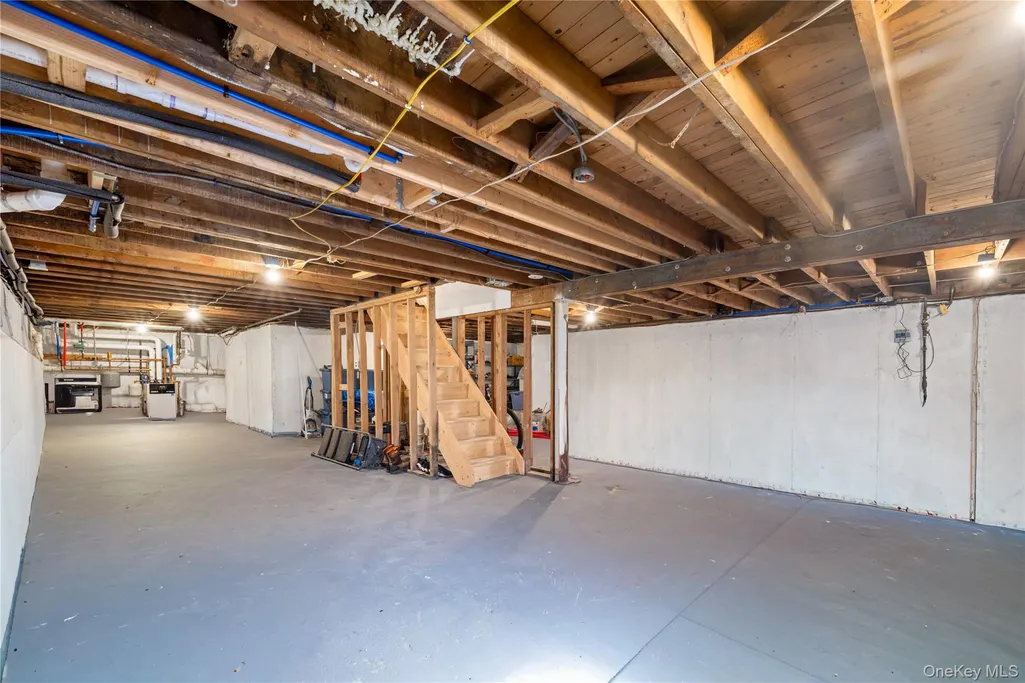
| Basement | Full,Unfinished |
| Flooring | Hardwood |
| Formal Dining | Yes |
| Basement Features | Full, Unfinished |
| Basement (Y/N) | Yes |
| Window Features | New Windows |
| Fireplace Y/N | No |
| Total Bedrooms | 4 |
| Eat-in Kitchen | Yes |
| Total Baths | 2 |
| General Features | Crown Molding,Double Vanity,Eat-in Kitchen,Formal Dining,Granite Counters,Open Kitchen,Primary Bathroom,Washer/Dryer Hookup |
Exterior Features
| Exterior Amenities | Mailbox,Rain Gutters |
|---|---|
| Fencing | Back Yard,Front Yard |
| Parking Features | Driveway |
| Water Source | Public |
| Total Parking | 2 |
| Parking Spaces | 2 |
| Parking Features | Driveway |
| Spa | No |
| Waterfront Y/N | No |
| Horse Y/N | No |
| General Features Ext. | Mailbox,Rain Gutters |
Amenities
- Foreclosure
- Views
- Short Sale
- New Construction
- Adult 55+
- Lease To Own
- No HOA Fees
- Furnished
- Primary On Main
- Air Conditioning
- Seller Finance
- Green
- Fixer Upper
- Horse
- Golf
- Fireplace
- Deck
- Garage
- Basement
- Pool
Property vs Single Family Average in 11762
Price
Taxes
Year Built
Visits
 OneKey® MLS required Copyright, Source of Data and Disclaimer for IDX display
Information Copyright 2026, OneKey® MLS. All Rights Reserved.
The source of the displayed data is either the property owner or public record provided by non-governmental third parties. It is believed to be reliable but not guaranteed. This information is provided exclusively for consumers' personal, non-commercial use.
The data relating to real estate for sale on this website comes in part from the
OneKey® MLS required Copyright, Source of Data and Disclaimer for IDX display
Information Copyright 2026, OneKey® MLS. All Rights Reserved.
The source of the displayed data is either the property owner or public record provided by non-governmental third parties. It is believed to be reliable but not guaranteed. This information is provided exclusively for consumers' personal, non-commercial use.
The data relating to real estate for sale on this website comes in part from the
